
Facade Inspection Scaffold and Rigging for NYC Buildings
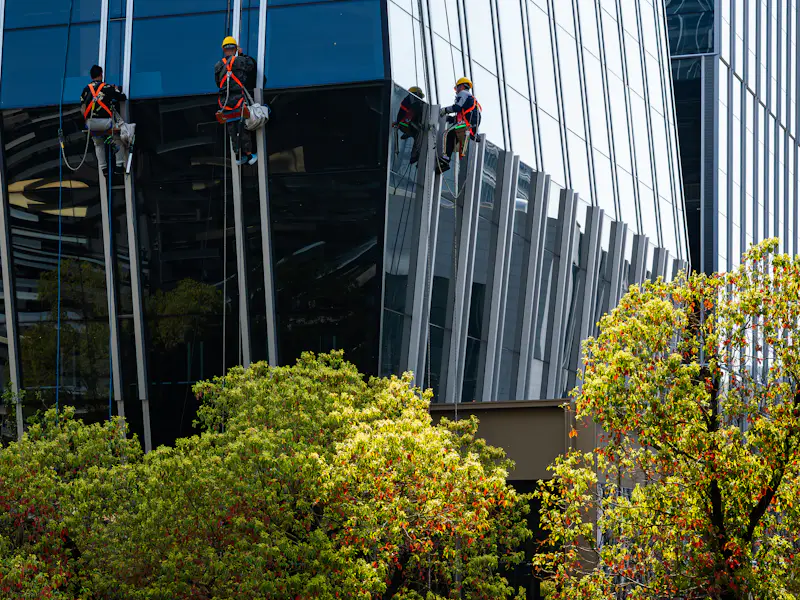
No close-up exam happens until someone can reach the wall. We plan and rig the swing stages, rope lines and lifts your partner QEWI needs, file the rigging paperwork with DOB, and take everything down once the last drop is finished.
Who Needs Rigging Set Up for a Facade Inspection in NYC
High-Rise Co-ops and Condos
Towers where every elevation needs outriggers, tiebacks and a schedule residents can plan around.
Prewar Buildings With Fragile Parapets
Older roofs where clamps or heavy beams could crack stone, so the setup has to be engineered with care.
Engineers and QEWI Firms
Inspection teams that want each drop rigged, filed and checked before they arrive on site.
How Inspectors Get Within Arm's Reach of Your Facade
A FISP close-up exam means the QEWI can touch the wall, not just study it through a zoom lens. DOB names swing stage scaffolds, manlifts and fire escapes as the usual ways to get there, and industrial rope access is allowed under its own filing. Drones can add photos but do not count as a hands-on look. The right method depends on the height of the wall, the roof it hangs from, any setbacks along the way and what sits on the sidewalk below.
Since November 15, 2023, every suspended scaffold or rope access job is filed in DOB NOW Build by a licensed rigger, a licensed sign hanger or a registered design professional, and each installation and removal gets its own notice. A stage cannot carry anyone until it passes an installation inspection with a signed report kept on site, and that check repeats each time the rig moves to a new drop. Single rope lines are limited to visual inspection and non-destructive investigation, so no repair work is done from them.
Everything Our Rigging Crew Handles Before and After the Drops
From the first roof walk to the final removal notice, the rigging side of the inspection stays with one crew.
- Roof and Parapet Survey. We check the roof deck, bulkheads, davits and parapet before choosing a rig, using your annual parapet observation records where they exist.
- Drop Layout With the Inspector. Each drop is placed where the QEWI wants a close look, wall by wall.
- DOB NOW Rigging Filing. The suspended scaffold or rope access application goes in first, followed by installation and removal notices.
- Outriggers, Tiebacks and Counterweights. Beams and anchors set to the design drawings, with roof protection under every support.
- Installation Inspections. A signed check before the first ride and again after every move to a new drop.
- Adjoining Roof Agreements. Written access arranged when a rig has to rest on the building next door.
- Sidewalk Protection. Barriers and a ground spotter below each drop, plus a DOT permit when a lift stands on the public way.
- Takedown and Roof Check. Rigging removed, the roof walked again and the removal notice filed.
From Roof Survey to Final Drop, How Rigging Day Runs
Roof Survey and Drop Map
We walk the roof with your super and pin every drop to the inspector’s wall plan.
Filing and Neighbor Sign-Off
The DOB NOW application goes in, and any adjoining roof license is signed.
Rig, Inspect, Then Ride
Beams, tiebacks and lines go up, and nobody boards until the installation report is signed.
Shift, Recheck and Remove
The rig moves drop by drop with a fresh check each time, then comes down cleanly.
Comparing Facade Inspection Access Methods
Most buildings use more than one method. This table shows where each one earns its place.
| Method | Best For |
|---|---|
|
Swing Stage |
Tall, flat street walls where the inspector needs a steady platform with room for tools and probe work. |
|
Industrial Rope Access |
Ornate or delicate facades and tight roofs, where light single lines cause little wear on the building. |
|
Boom or Scissor Lift |
Lower floors and storefront levels a lift can reach from the curb or a yard. |
|
Supported Pipe Scaffold |
Courtyards and short walls that need repeat visits over several days. |
|
Fire Escapes and Terraces |
Walls that already have safe platforms in the right spots, once the inspector confirms they are sound. |
|
Adjoining Roof Setup |
Walls rising above a lower neighbor, with the rig landing next door under a signed agreement. |
Who Plans the Drops and Who Rigs Them
Licensed Partner Inspector
- Marks where each drop must land and which walls need hands-on review.
- Chooses where probes go and what can be judged from windows or the roof.
- Rides each drop to photograph and record what the wall shows up close.
Our Team
- Files the DOB NOW rigging application and every install and removal notice.
- Sets, inspects and moves each stage or line between drops.
- Protects the roof, the sidewalk and the neighbors until the rig is gone.
Getting the Roof and Building Ready for Rigging Crews
A few simple steps before setup day keep the drops on schedule and the roof safe.
Bulkhead and Roof Keys
Daily access for the crew from early morning setup to evening breakdown.
Clear Roof Zones
Planters, furniture and stored items moved away from where beams and counterweights will sit.
Window Coordination
Residents beside each drop told when to keep blinds down and windows shut.
Neighbor Contact Details
Names and numbers for adjoining owners in case a rig needs their roof.
Roof Framing Drawings
Any plans showing roof structure, davits or anchors so riggers can pick safe tieback points.
Wondering whether your roof can carry a swing stage? Send a few roof photos and we will suggest the rig that fits.
What Drives Facade Inspection Rigging Costs in NYC
| Factor | How It Affects Cost |
|---|---|
|
Number of Drops |
Every drop adds another setup, installation check and move across the roof. |
|
Roof Layout |
Setbacks, bulkheads and parapet strength decide between plain outriggers and engineered supports. |
|
Access Method |
Stages, rope lines and lifts carry different labor, equipment and filing needs. |
|
Neighbor Involvement |
Resting a rig on an adjoining roof adds a written agreement and protection on their side. |
|
Street Conditions |
Busy sidewalks, lifts on the public way and tight blocks add permits, barriers and spotters. |
Scaffold and Rigging Questions From Building Owners
Yes. DOB accepts industrial rope access when a licensed rigger files for it and the technicians on the lines are SPRAT or IRATA certified and kept on full belay. Single lines are limited to inspection and non-destructive work, so repairs move to a stage.
Yes. Suspended scaffold and rope access jobs are filed in DOB NOW Build, and each installation and removal is reported through a separate notice.
A licensed rigger, the rigger's designated foreman or a licensed engineer or architect inspects the setup and signs a report that stays on site. Parapet clamps always need an engineer or architect to review both the clamps and the parapet holding them.
Most neighbors sign a license agreement covering insurance and roof protection. If the answer stays no, New York's RPAPL 881 lets an owner ask the court for a license to enter, on terms the judge sets, with the owner paying for any actual damage.
Yes. Each worker needs a 16-hour suspended scaffold course from a DOB-approved provider and a Certificate of Fitness from the licensed rigger, and a licensed rigger or designated foreman must supervise on site.
No. DOB lets drones support the exam, but they do not replace the hands-on close-up the FISP rule requires.
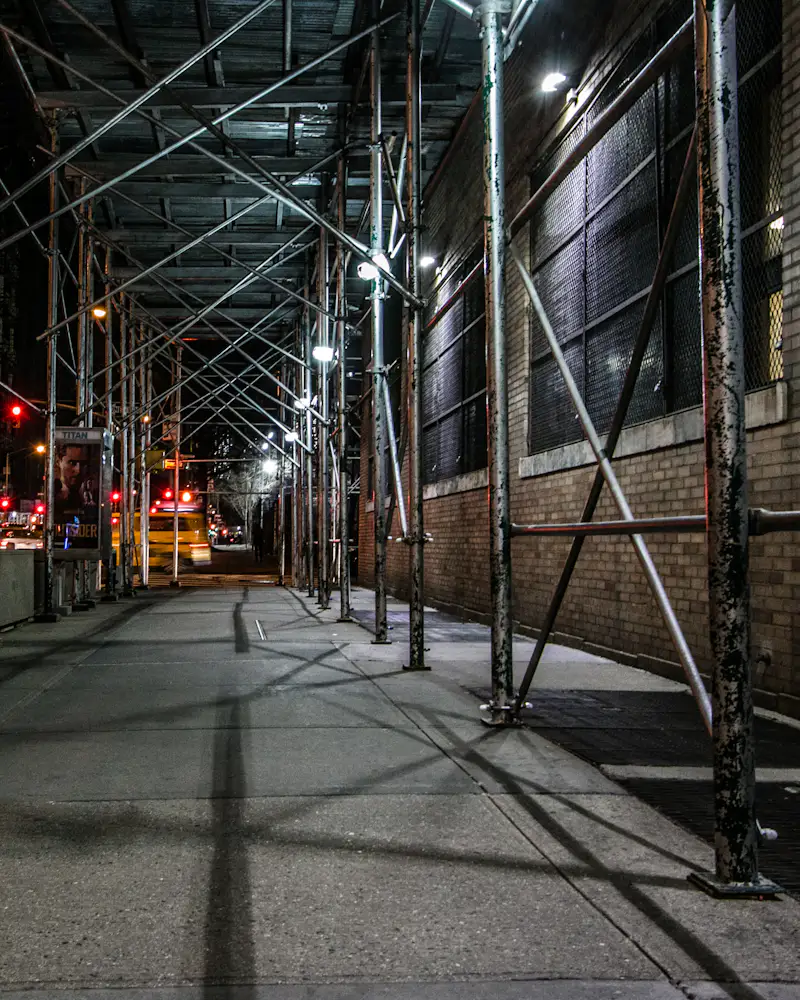
Yes, once it rises more than 40 feet. When it stands on a sidewalk shed, the shed height counts toward that total.
Often they can. DOB lists fire escapes among the usual ways to reach the wall, but the inspector decides whether they are sound and placed where a close-up is needed.
Next, Find Weak Spots Before the Inspector Arrives
A pre-inspection walkthrough catches loose stone, open joints and parapet trouble while there is still time to plan repairs.